OSTRACoconut Grove
A GARDEN
WITH HOMES IN IT
Renderings. Under construction, completion 4Q 2027.
Three reasons to choose OSTRA
01
Walk, not hallway
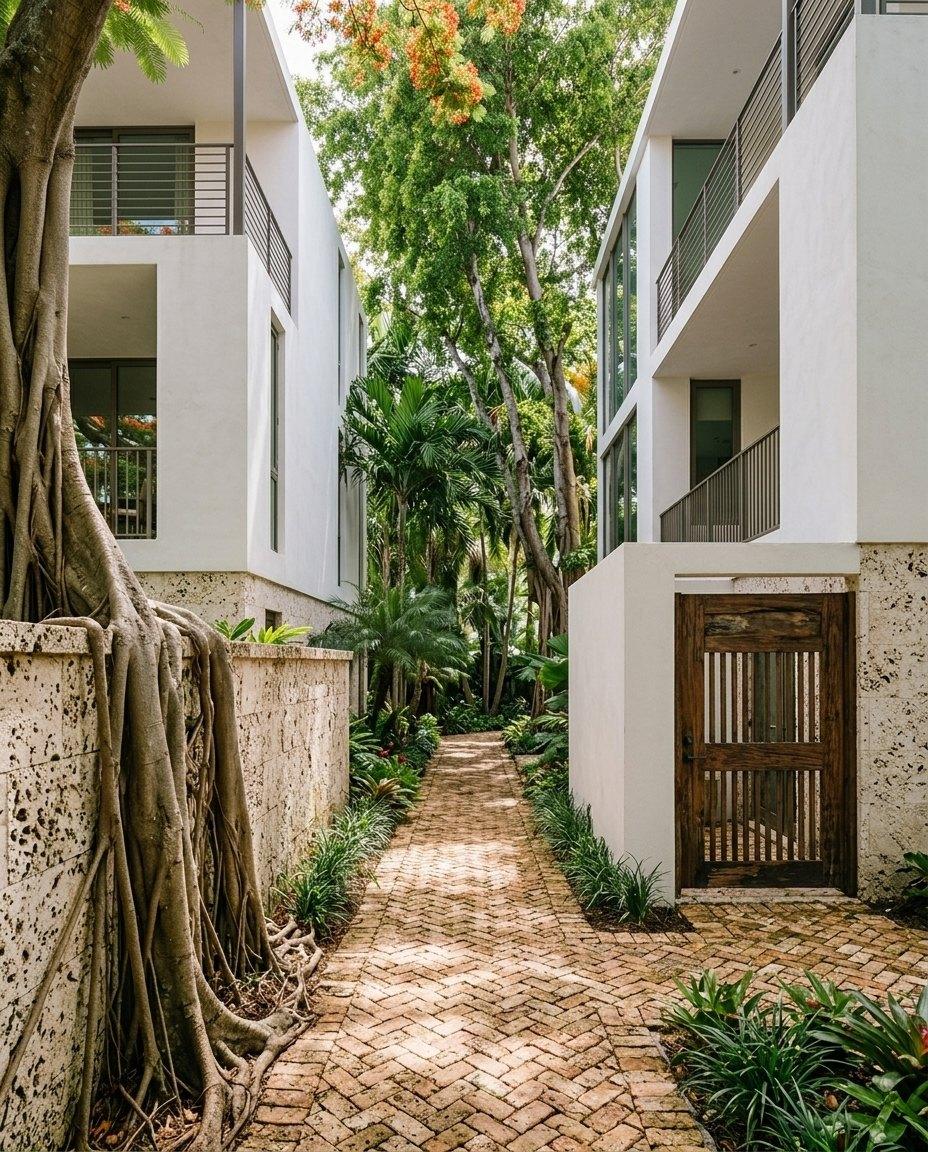
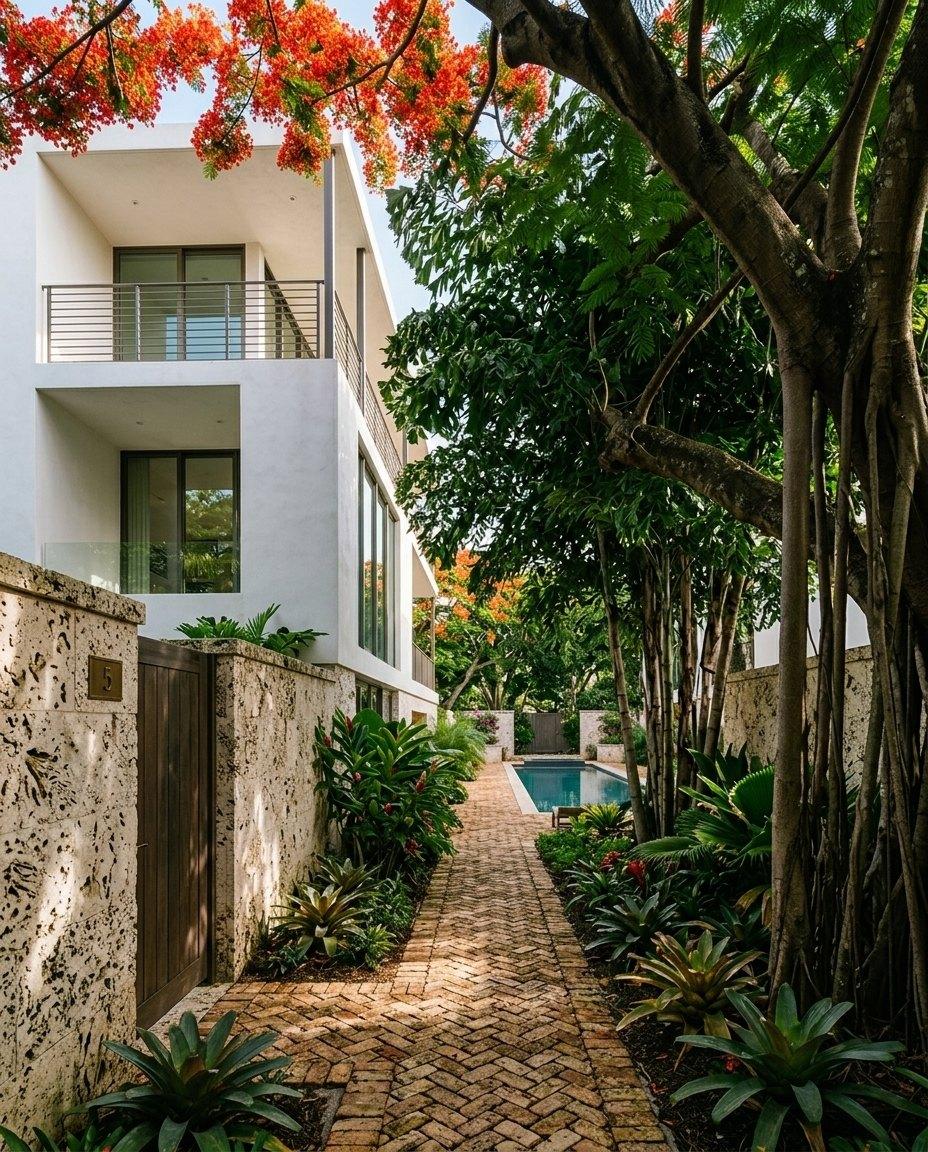
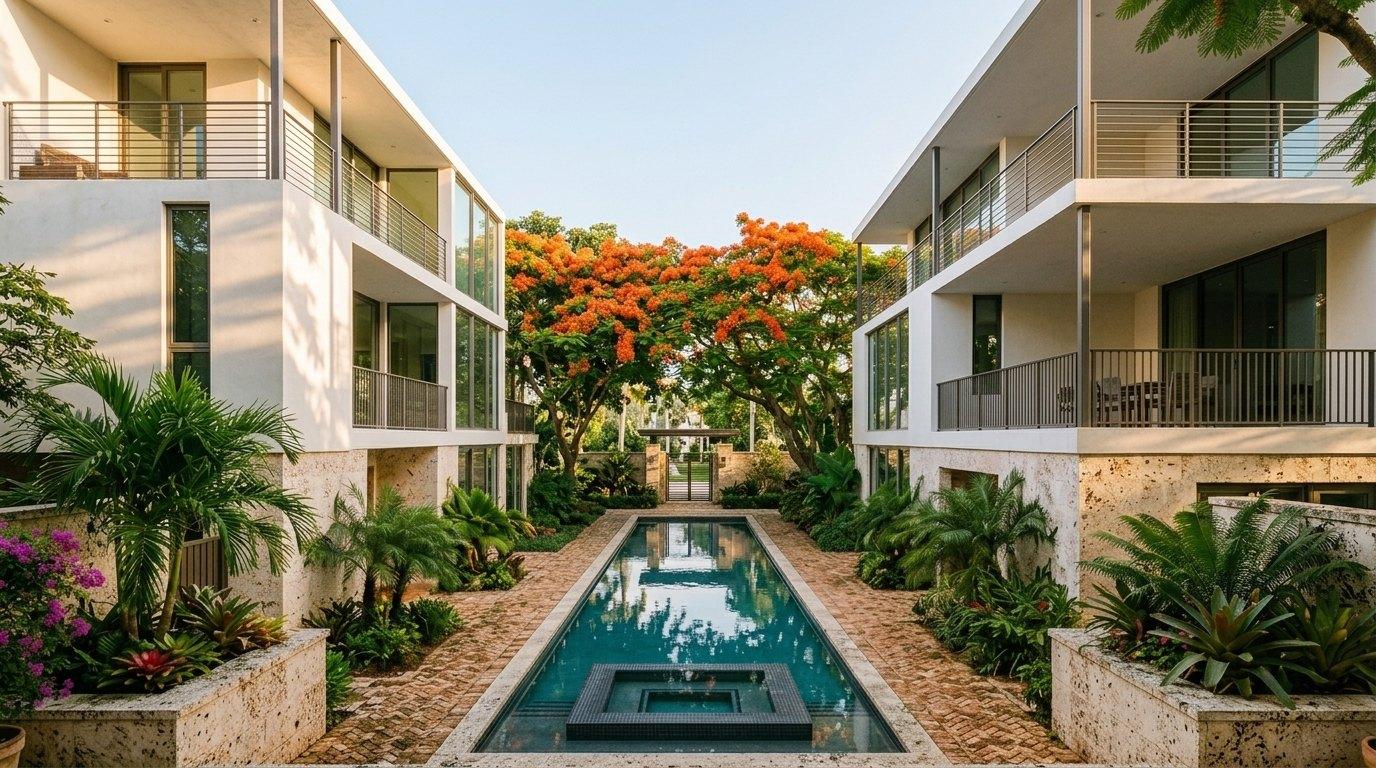
There are no corridors. Brick paths run under the trees from the gate to every door, and the paths are the only way home.
02
Eighteen, not eighty
Three buildings, six homes each, two to a floor. You will know every neighbor by name inside a season.
03
Coral stone, not cladding
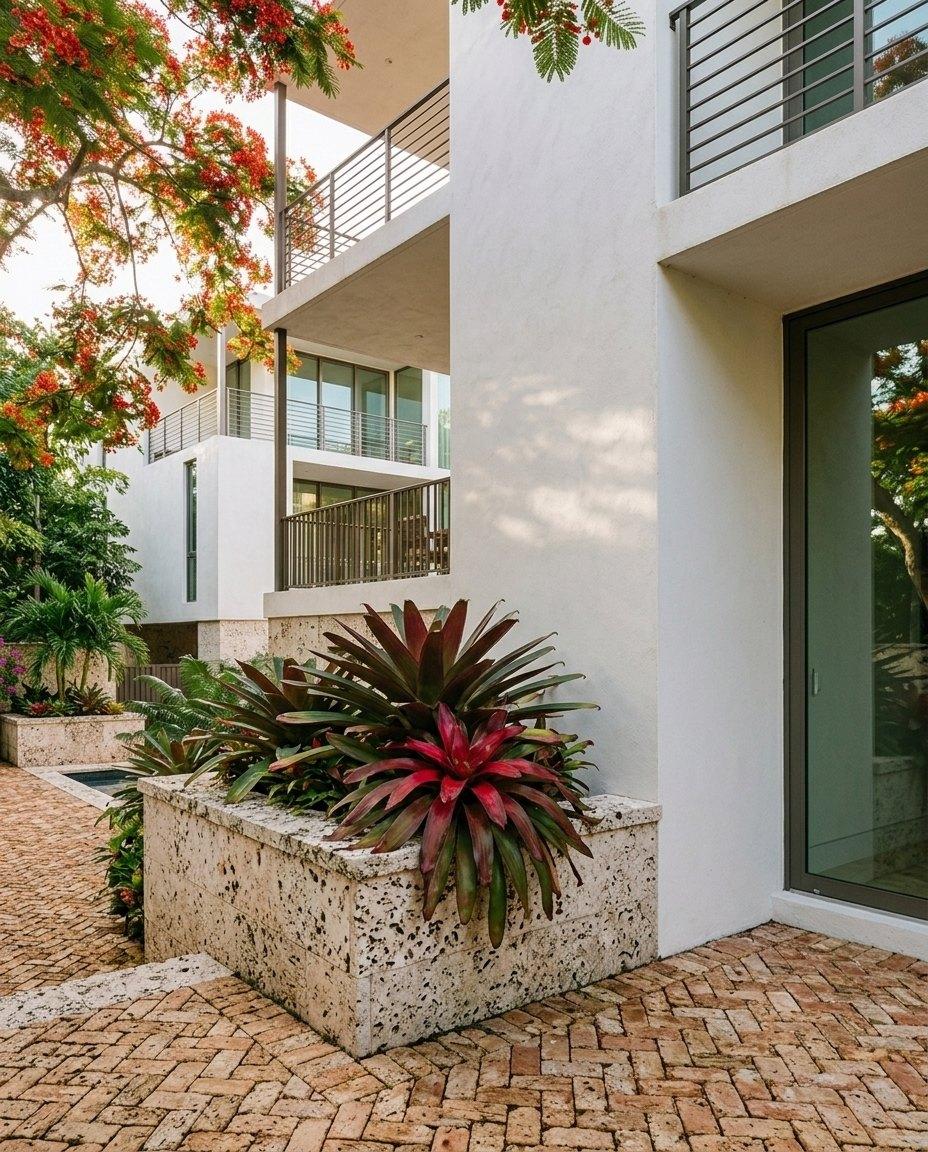
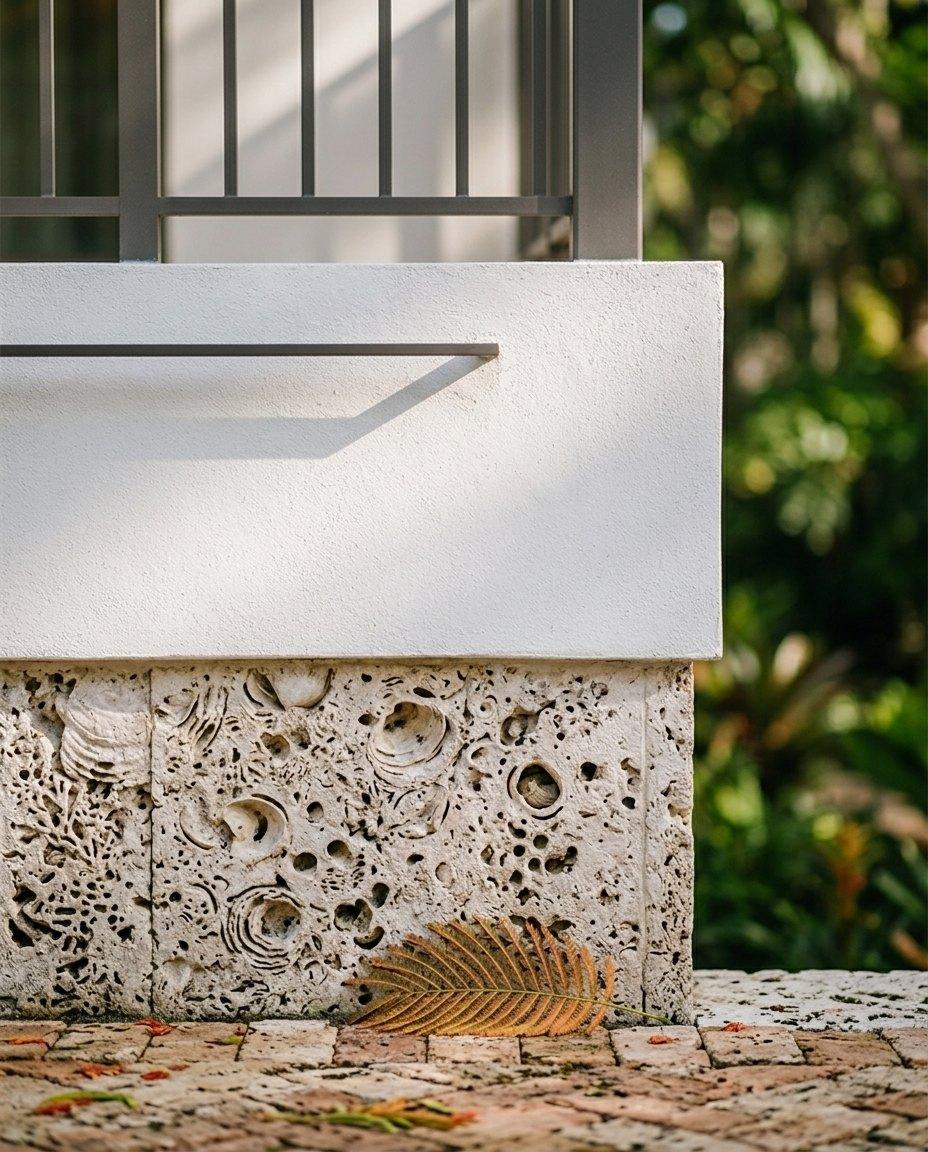
The bases and garden walls are Florida oolite, quarried an hour south. It is the stone the Grove was built on.
Location
CoconutGrove
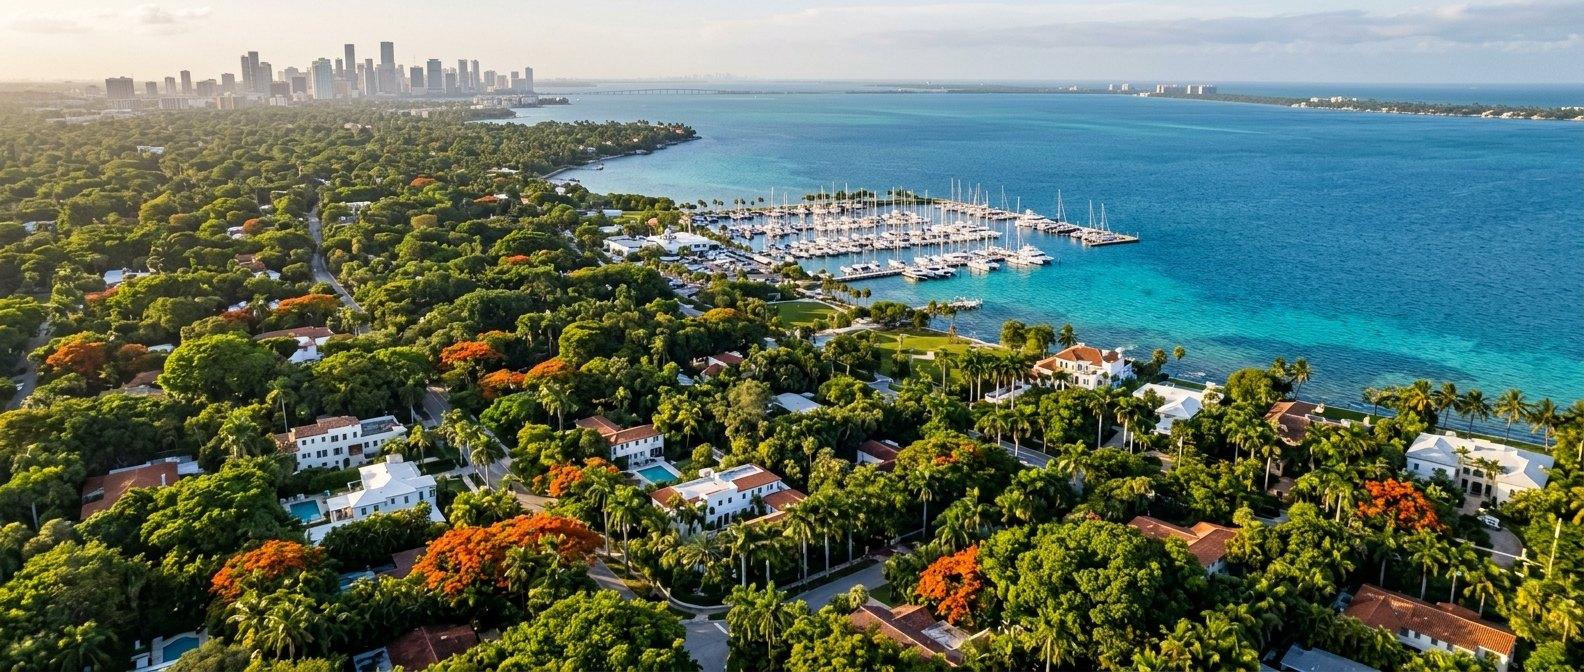
On the ridge above Biscayne Bay
The Grove is the oldest neighborhood in Miami and the only one that kept its trees. OSTRA sits on the bay side of Main Highway with the seawall as its south boundary, a four-minute walk to Peacock Park and a twelve-minute drive to Brickell. A place designed around staying, not commuting.
View available residences- Peacock Park4 min walk
- Dinner Key Marina6 min walk
- CocoWalk8 min walk
- The Barnacle9 min walk
- Vizcaya7 min drive
- Brickell12 min drive
- Key Biscayne15 min drive
- MIA20 min drive
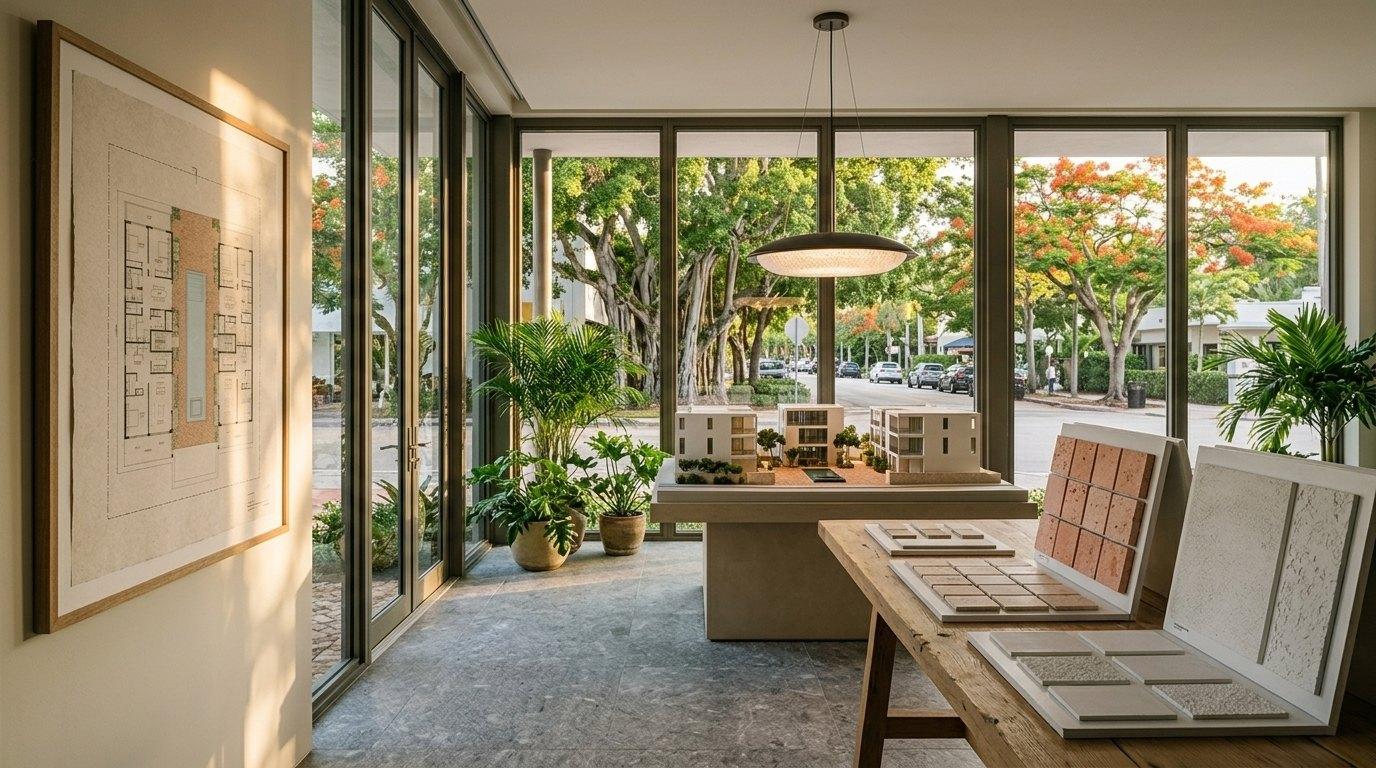
The sales gallery is at the site entrance. 3300 Main Highway, Coconut Grove, FL 33133 Open in Google Maps
The bay you wantedyoursfrom 4Q 2027
Swipe, or scroll sideways
Renderings. Under construction, completion 4Q 2027.
Ground floor
Garden
- Bed / bath
- 2 to 3 / 2 to 3
Your own gate on the path, a walled court, and a door you open with a key, not a fob.
1,650 to 2,220 sq ft · Private court, 600 to 660 sq ft
Explore Garden homes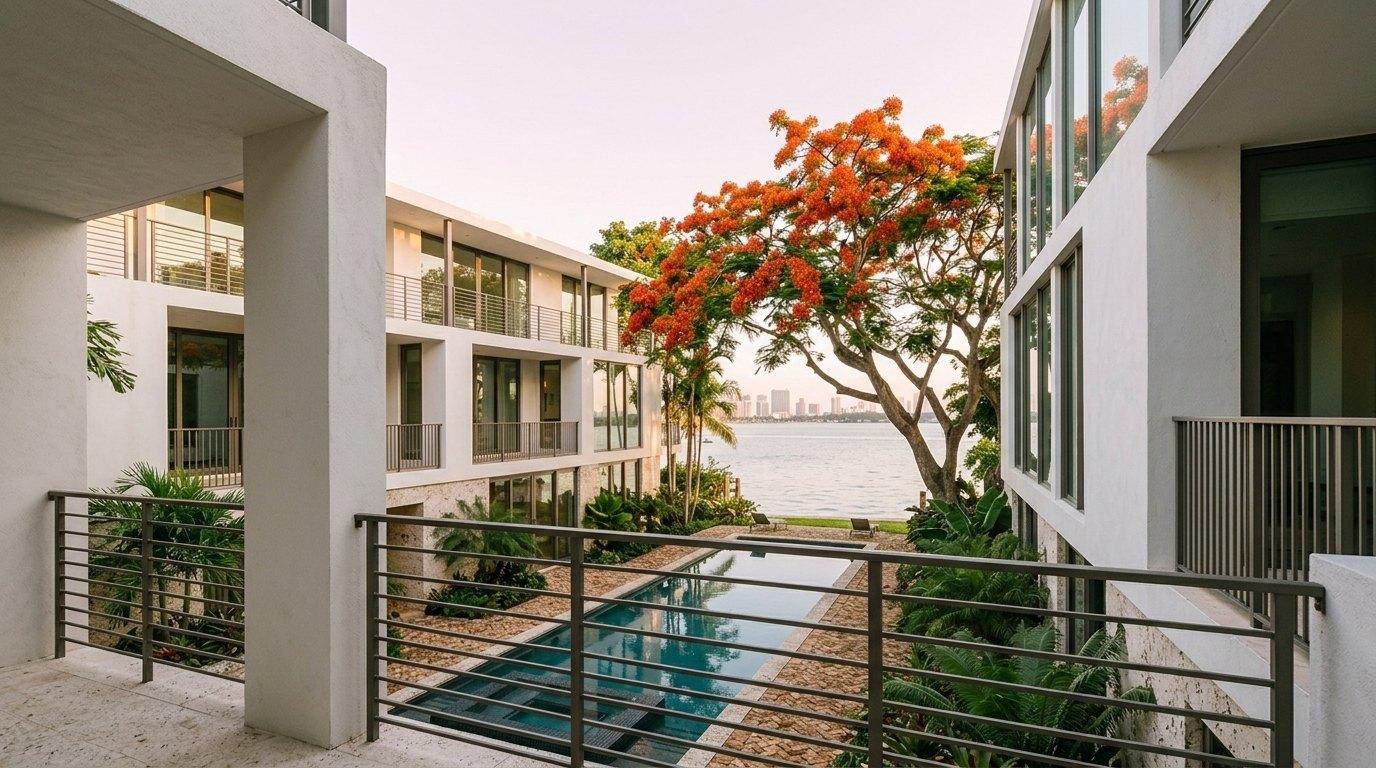
Renderings. Under construction, completion 4Q 2027.
Second floor
Terrace
- Bed / bath
- 2 / 2
A terrace on two sides, deep enough for a table, level with the canopy.
1,480 to 1,780 sq ft · Wraparound terrace, 420 to 480 sq ft
Explore Terrace homes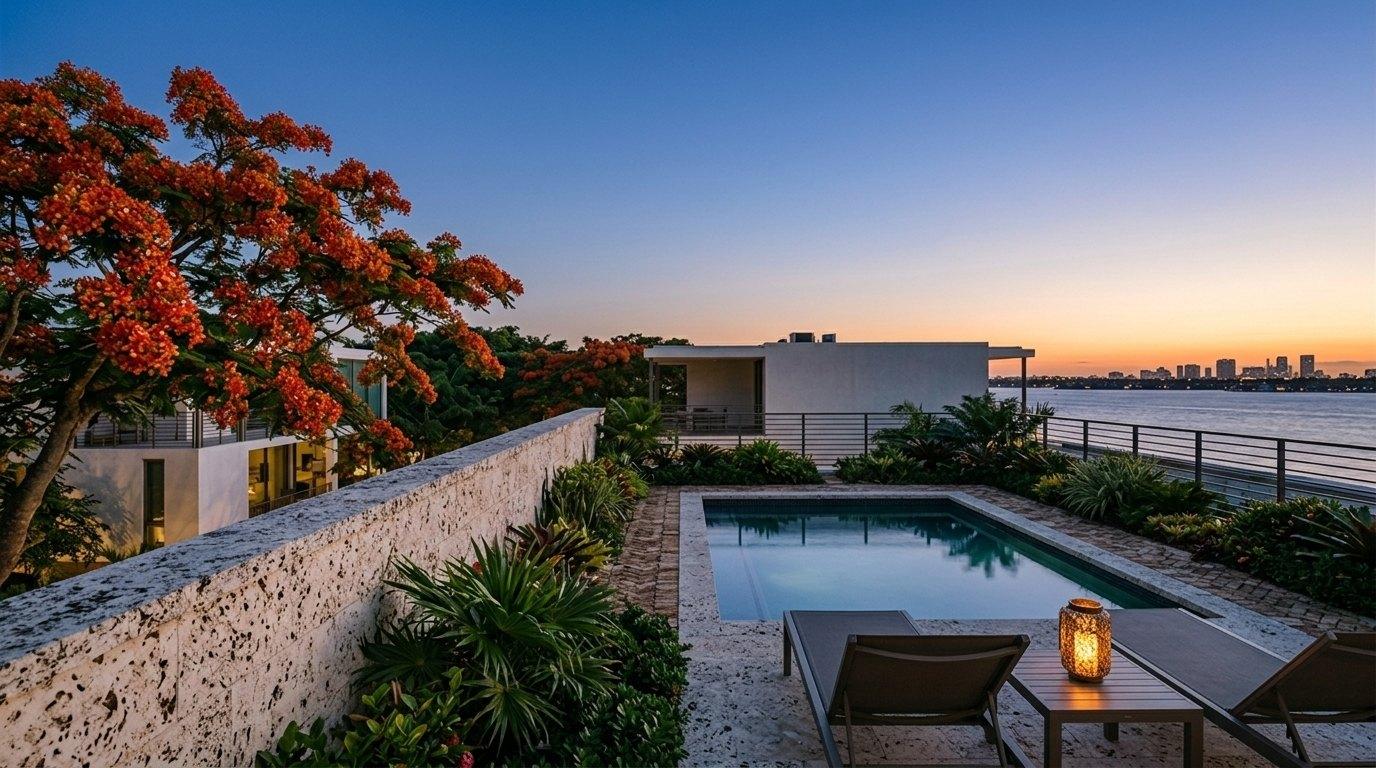
Renderings. Under construction, completion 4Q 2027.
Third floor
Canopy
- Bed / bath
- 3 / 3
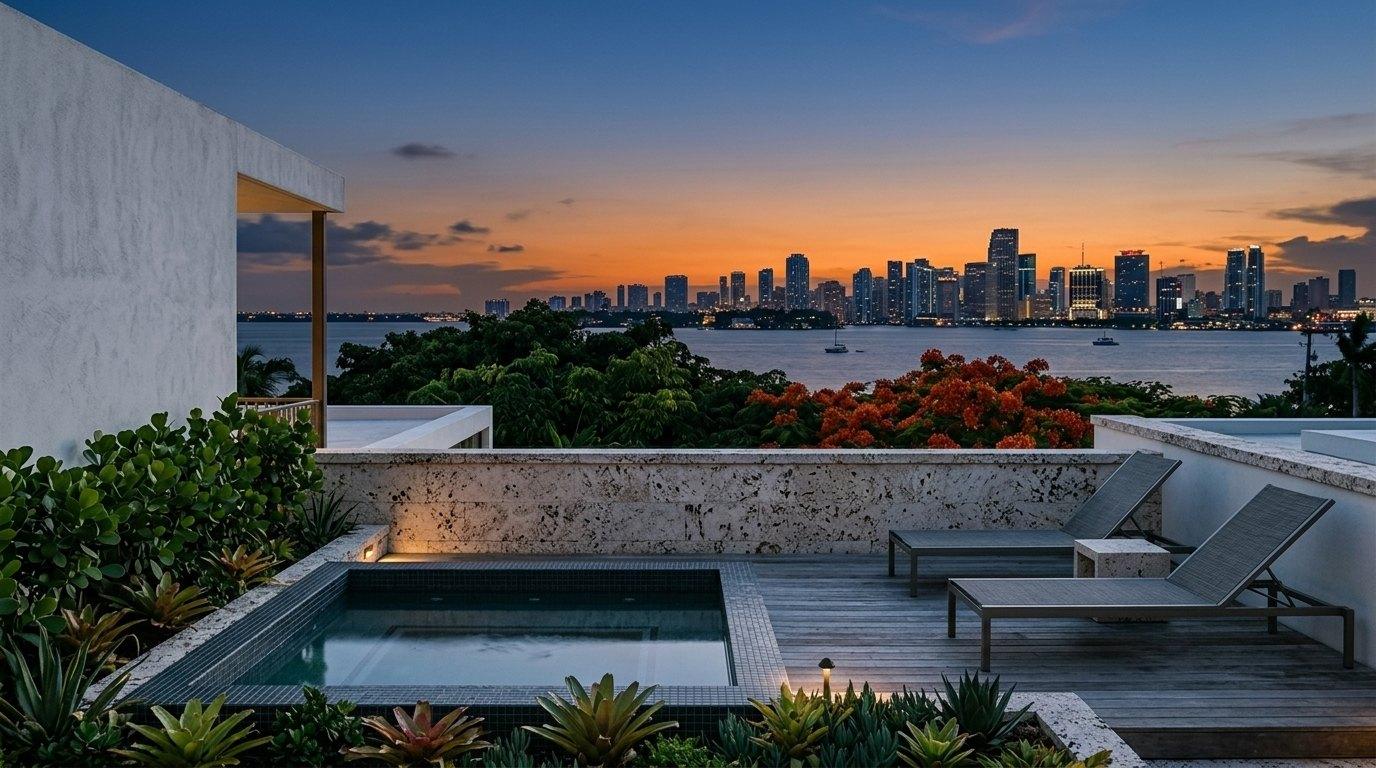
Above the trees. A private roof garden with a plunge pool and the bay in front of it.
2,240 to 2,540 sq ft · Roof garden, 900 to 960 sq ft
Explore Canopy homes
Shared
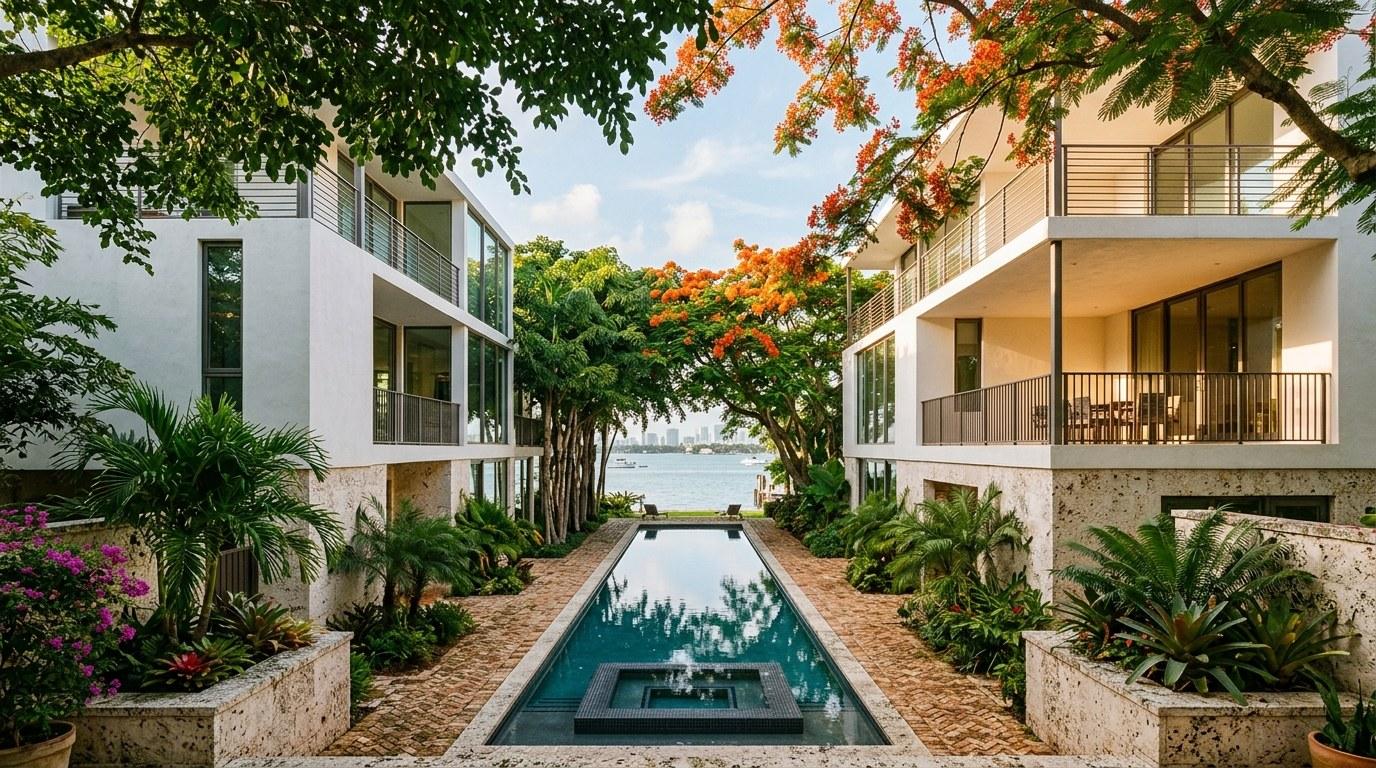
Eighteen homes share a court, a gate, a garden and a roof. Nothing else. There is no gym you will not use and no lounge nobody sits in.
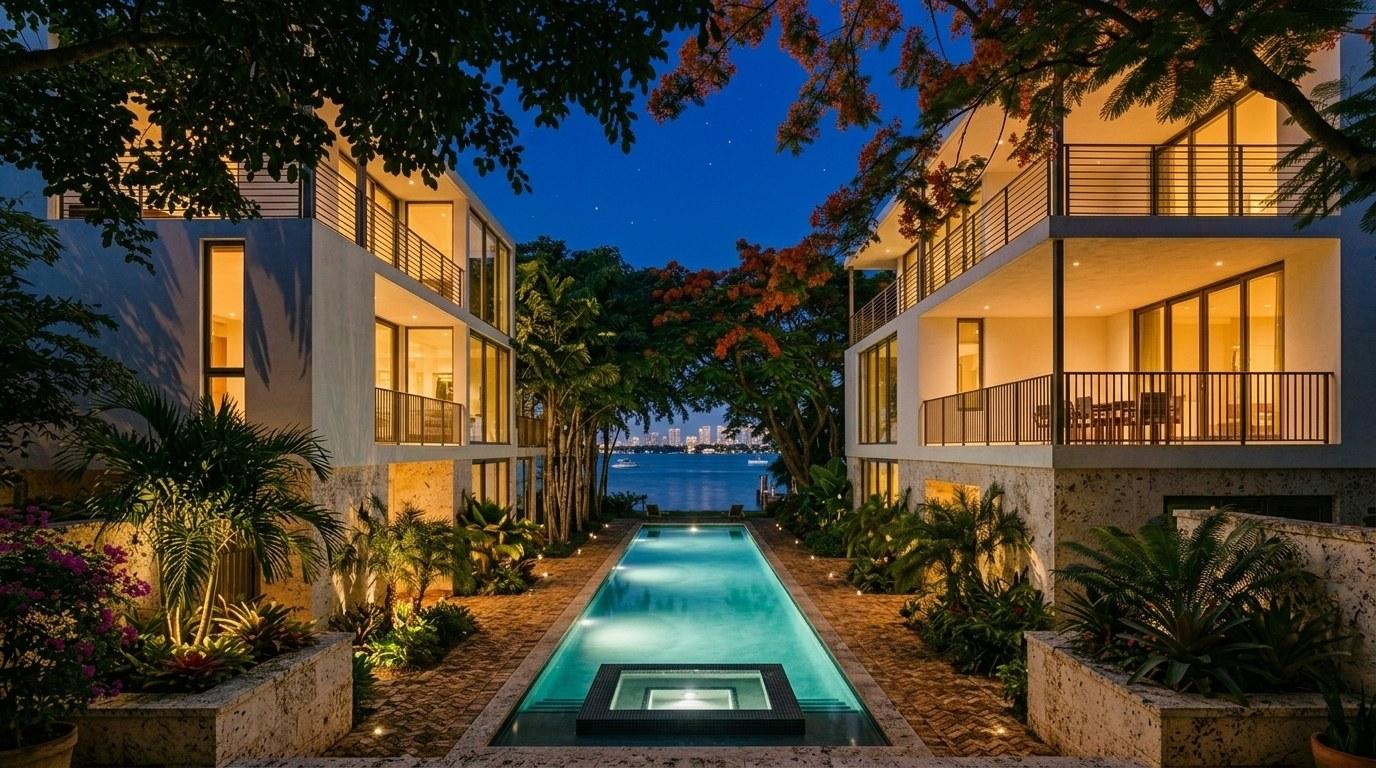
A 25-meter lap pool runs the length of the central court, a spa at the court end, the bay end open. Loungers under the poinciana, an outdoor shower, and a kitchen you book by the evening.
Thespacetolive in
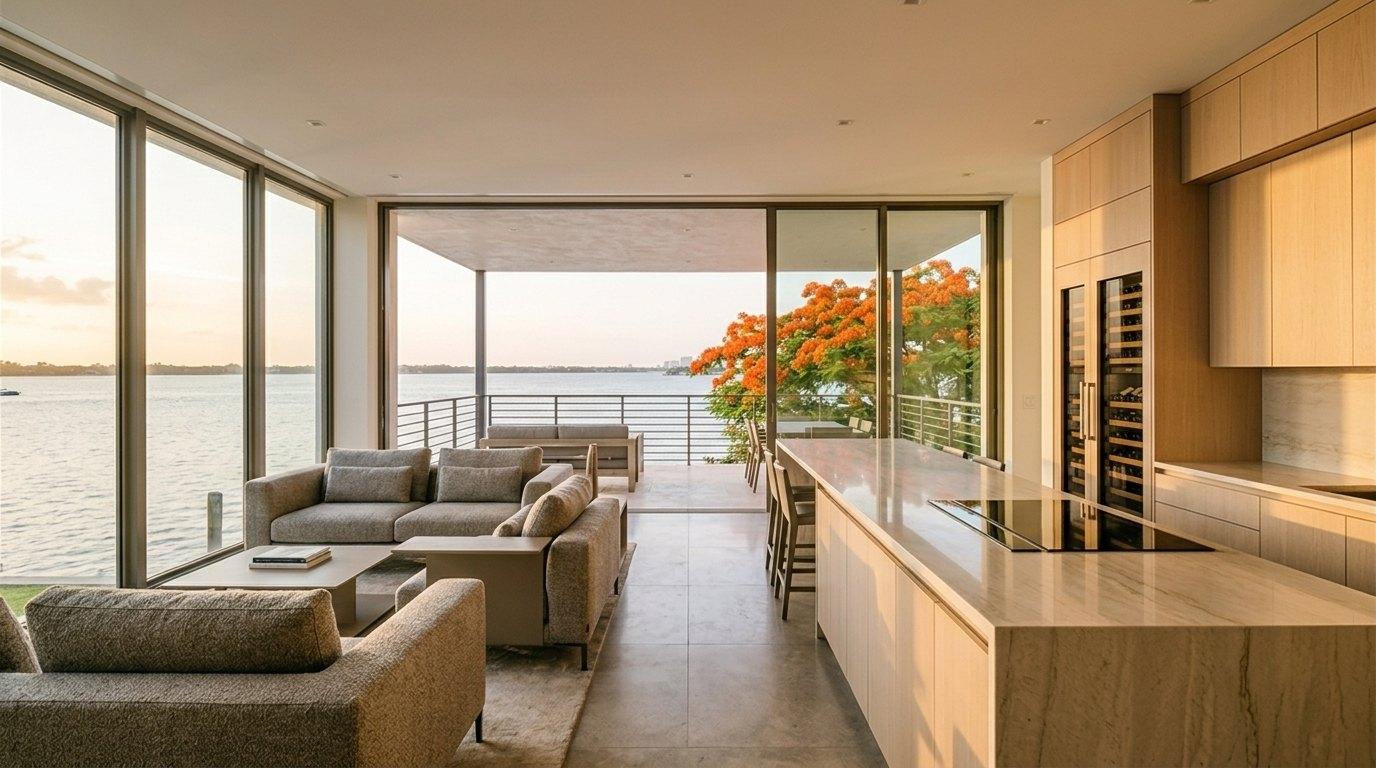
Every detail was chosen so the home works in August, not only in February.
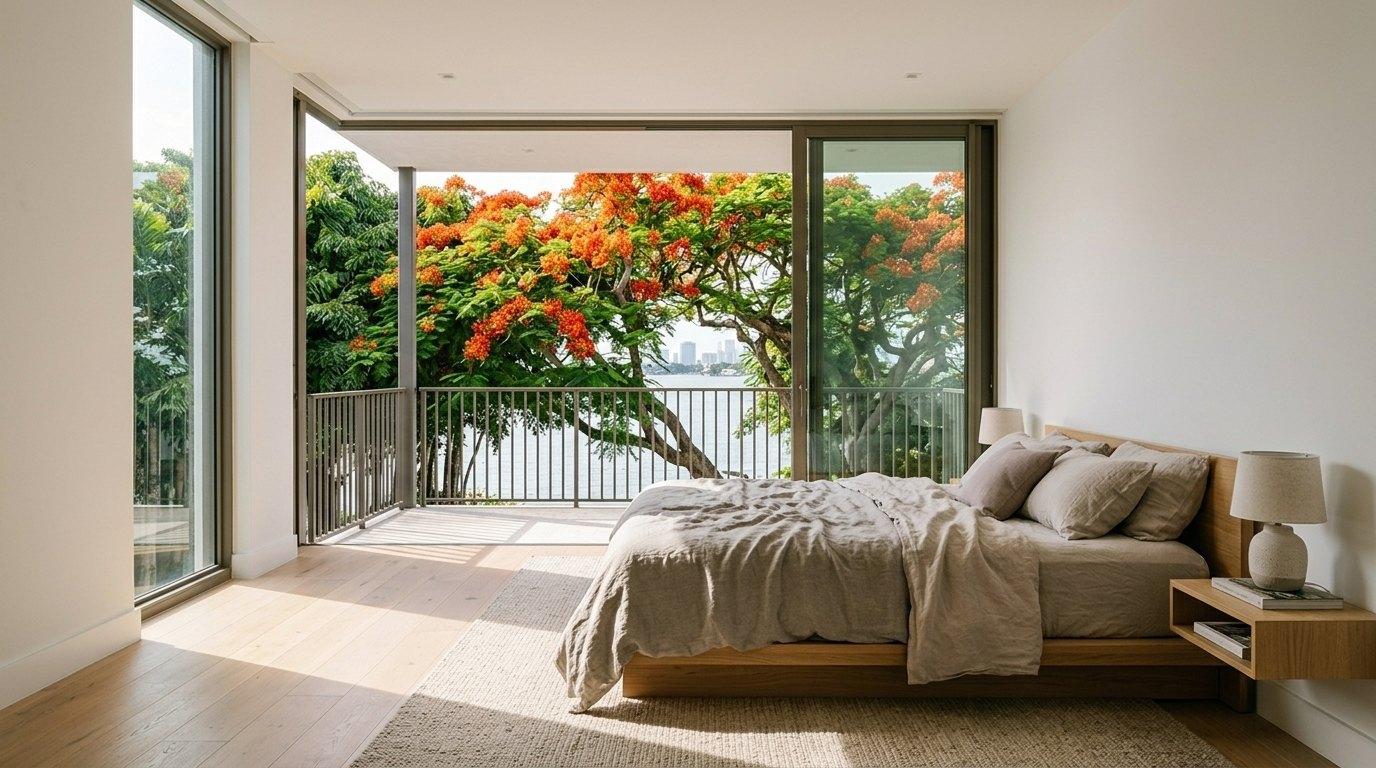
- Impact glass, floor to ceiling, on every opening
- Eleven-foot ceilings on every level
- Whole-home dehumidification and zoned cooling
- White oak floors, coral stone thresholds
- Kitchens by Marrero Ruiz with induction and a wine column
- Keyed entry with a keypad backup, no app required
- Terraces with built-in planters, hose bibs and shade rails
Optional
Outdoor kitchen · Plunge pool (Garden homes) · Rooftop solar with battery
Architecture
Three white volumes on coral stone bases, set apart so the trees stay between them. The gaps are the point: light, air, and a path.
- Architecture
- Ruiz Okafor Studio
- Landscape
- Sabal & Co.
- Interiors
- Marrero Ruiz

The site
Where the homes are
One gate, one court, three buildings. Block B stands on the seawall, so the bay is the property line and not a view across somebody else’s lot. Its west home on each floor looks straight down the water.
- 1The gate, staffed from seven to eleven
- 2Brick paths on sand, no corridors
- 3The central court, open at the bay end
- 4The 25-meter lap pool
- 5The spa at the court end
- 6The banyan kept from the lot
- 7Royal poinciana
- 8Biscayne Bay
- Bay facing: B01, B11, B21. Three homes in Block B, one to a floor.
- Blocks A, B and C hold six homes each, two to a floor. Reserved homes are drawn faint and struck through: B02, B12, C22. The top row of each building is the third floor, the bottom row is the ground floor.
- A01 to A22, B01 to B22, C01 to C22. The first digit is the floor, so B21 is a Canopy home on the third floor of Block B.
- Drawn to scale. Landscape and layout are indicative and subject to survey.
Developer, sales gallery and permits
Developer
Halyard Development
Sales
OSTRA Sales Gallery
Permits
Site plan approved by the City of Miami. Building permit issued. Foundations poured May 2026.
2027
As of September 2026: Block A is at the second floor, the court is excavated, the poinciana is fenced and staying.
A short conversation is enough to know which home fits: a full-time house, a winter one, or a place your family keeps coming back to.
The bayfrom the canopy